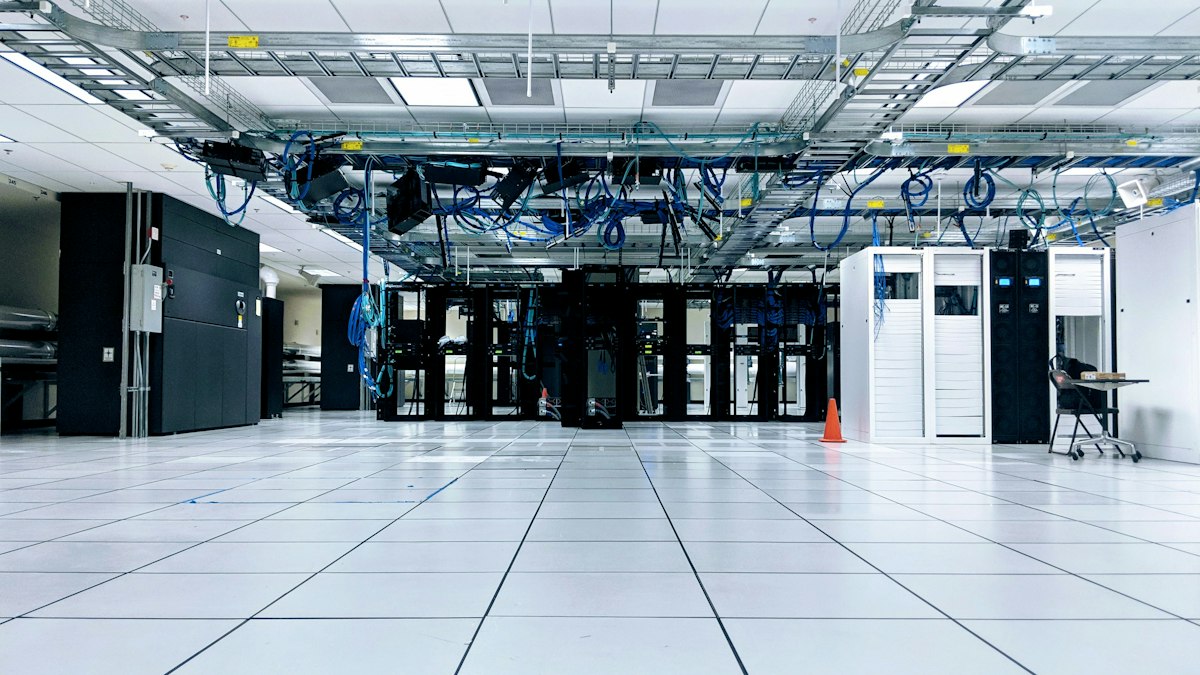
Raised Access Floor Price Breakdown: Material, Labor, and System Costs
Estimating the expenditure for a commercial interior fit-out or a technical facility overhaul quickly runs into complex line items, with elevated flooring standing out as one of the most variable. A bare-bones estimate often overlooks the structural hardware, site-specific labor requirements, and specialized finishes that dictate the bottom line. When contractors and facility managers evaluate a raised access floor price, they quickly discover that square footage is merely the starting point of the calculation.
In today's commercial construction market, installed system prices typically span anywhere from $12 to upwards of $65 per square foot. A standard corporate office utilizing low-profile pedestals with loose-lay carpet tiles sits at the modest end of that spectrum. In stark contrast, a Tier IV data center demanding rigid grid stringers, high-pressure laminate finishes, and high-capacity airflow tiles pushes overall capital requirements toward the premium threshold.
Related posts
Best Vinyl Flooring for Hospital Environments: Performance, Hygiene, and Cost Analysis
Hospital flooring endures challenges that would destroy standard commercial surfaces within weeks. Heavy hospital beds, portable X-ray machines,...
Read more →Rubber Mat Flooring Price: Complete Cost Breakdown and Buyer Handbook
Investing in protective flooring often comes down to balancing durability against upfront cost. Whether you are outfitting a...
Read more →
Engineered Wood Flooring Cost: Real-World Pricing, Labor, and Hidden Expenses
Planning a flooring renovation brings you face to face with dozens of choices, but few balance beauty and...
Read more →Modern Luxury Home Decor: Principles of Refined Interior Styling
Modern luxury home decor is no longer defined by gilded moldings, heavy brocades, or ostentatious brand logos displayed...
Read more →Understanding this wide price spread requires examining what actually sits beneath the walking surface. The total figure accounts not just for panels, but for pedestal understructures, adhesive bonding, seismic engineering, air plenum sealing, and skilled union or non-union labor. Miscalculating these variables can trigger costly change orders mid-project.
This detailed cost analysis dissects the primary pricing tiers for raised access flooring systems, breaks down the core mechanical components that shift supplier bids, and highlights the secondary expenses that frequently surprise project estimators.
Key takeaways
- Expect fully installed commercial office systems to average between $14 and $28 per square foot, while mission-critical data centers range from $30 to $65 per square foot.
- The internal panel composition—whether woodcore, cementitious steel, or solid aluminum—exerts the strongest influence on baseline material costs.
- Finished floor height directly scales understructure pricing, requiring bolted stringers and diagonal bracing once heights exceed 12 inches.
- Hidden expenses such as perimeter fascias, access ramps, subfloor sealing, and airflow dampers frequently add 15% to 25% to initial equipment bids.
Average raised access floor cost by panel type
Panels represent the most visible expense on any bill of materials. Manufacturers produce floor panels with varying cores to meet distinct weight capacities, acoustic ratings, and fire resistance standards. Selecting the wrong core material either wastes budget on unnecessary structural capacity or creates a hollow, bouncing floor that fails early under rolling loads.
Steel-encased cementitious panels
Cementitious core panels are the undisputed commercial workhorse. Composed of a welded cold-rolled steel shell injected with lightweight concrete, these panels deliver a dense, solid acoustic feel that mimics standard concrete slabs. Expect to pay between $7 and $14 per square foot for materials alone. When factored with a standard pedestal understructure and commercial installation, the total price settles between $16 and $26 per square foot. These systems dominate general office buildings, call centers, and standard control rooms due to their balance of high static load capacity and moderate pricing.
High-density woodcore panels
Woodcore panels utilize a high-density particleboard core encased in galvanized steel sheets or aluminum foil backing. These systems represent a budget-conscious alternative, carrying material-only price tags between $5 and $10 per square foot. Installed costs generally sit between $13 and $20 per square foot. While economical and lightweight, woodcore systems are sensitive to moisture and humidity fluctuations. They are best reserved for light-duty commercial office environments with strictly regulated interior climates.
Calcium sulphate panels
Manufactured from recycled gypsum and cellulose fibers, calcium sulphate panels provide superior fire protection, exceptional acoustic dampening, and high load-bearing strength. They are substantially heavier than woodcore alternatives and command higher shipping and handling fees. Raw material costs span $10 to $18 per square foot, leading to total installed costs of $22 to $35 per square foot. These panels are common in European construction and high-end North American corporate headquarters where sound insulation and structural rigidity are non-negotiable.
Die-cast aluminum panels
Engineered primarily for cleanrooms, semiconductor fabrication plants, and specialized magnetic resonance environments, cast aluminum panels contain zero ferrous materials. They resist rust, shed zero particulates, and sustain massive concentrated loads. However, aluminum is the most expensive panel option on the market. Expect material costs between $30 and $55 per square foot, pushing turnkey installation figures to $60 to $110 per square foot depending on the complexity of the understructure and required static-dissipative finishes.
Understructure systems and how they impact pricing
The understructure forms the mechanical backbone holding panels level above the subfloor. As vertical clearance and lateral stability requirements increase, so does the complexity and cost of the supporting steel framework.
Pedestal-only understructures
Also known as stringerless systems, these assemblies rely entirely on vertical galvanized steel pedestals glued or anchored directly to the concrete subfloor. The panels rest directly on the pedestal heads, which feature rubber or plastic gasket caps to minimize vibration and acoustic transmission. This configuration is exclusively suited for low finished floor heights (typically 3 to 6 inches) found in basic cable-management offices. It is the most economical setup, adding only $2 to $4 per square foot in hardware costs.
Snap-on and bolted stringer systems
When the finished floor height exceeds 8 to 12 inches, horizontal steel crossbars known as stringers become mandatory. Snap-on stringers provide modest lateral stability for mid-height builds, while bolted stringers create a rigid grid that withstands heavy equipment transit, such as rolling server racks. Bolted stringer grids increase hardware costs by $4 to $9 per square foot and add noticeable labor time, as technicians must align and bolt each structural rail across the grid before setting panels.
Seismic and high-clearance pedestals
Facilities located along active fault lines or operations utilizing floor heights above 24 inches require engineered seismic pedestals. These feature thick-walled steel tubing, oversized baseplates, mechanical expansion anchors, and diagonal sway bracing. Engineering certifications and heavy-duty steel fabrication elevate understructure expenses to $10 to $20 per square foot before panels are even laid into position.
Surface finishes and airflow integration
Bare access floor panels are simply structural subfloors. How you choose to finish the walking surface dramatically shifts procurement costs.
Factory-laminated finishes
For mission-critical rooms, laboratories, and data processing centers, panels are typically pre-laminated at the factory with high-pressure laminate (HPL) or electrostatic discharge (ESD) vinyl. Factory lamination protects panel edges with integral conductive trims and ensures consistent bonding under heavy rolling wheel traffic. Adding standard HPL adds roughly $5 to $10 per square foot to panel costs, while conductive or static-dissipative vinyl can add $8 to $16 per square foot.
Field-applied loose-lay coverings
Modern commercial office layouts usually opt for bare steel-encased panels. Once the raised access floor is leveled and locked, contractors lay modular carpet tiles or magnetic luxury vinyl tile (LVT) directly over the steel decking. While bare panels are cheaper upfront, you must account for the separate cost of commercial-grade carpet tile, which typically runs $3 to $8 per square foot for materials and installation. The clear advantage is long-term flexibility: facilities teams can swap damaged tiles or lift sections to access underfloor wiring without disrupting adjacent panels.
Perforated airflow panels and grates
Data centers and telecommunication hubs rely on the underfloor plenum to route conditioned air directly into hot aisles or server racks. Perforated panels feature drilled openings that yield 20% to 25% open area, costing around $75 to $150 per panel. High-performance aluminum directional grates offering 55% to 65% open airflow, integrated manual dampers, and load capacities matching solid panels often range from $200 to $450 per unit. In an equipment room requiring dozens of airflow tiles, this single component can expand the mechanical hardware budget by thousands of dollars.
Labor and installation economics
Labor charges frequently represent 30% to 45% of the total raised access floor bid. Installation pricing relies heavily on regional trade union agreements, floor layout complexity, and site preparation readiness.
A simple, expansive warehouse-style room with long, straight walls allows installation crews to achieve high production rates, dropping labor costs toward $4 to $7 per square foot. Conversely, small, angular floor plans packed with perimeter columns, structural pilasters, utility penetrations, and doorway thresholds require meticulous panel cutting and pedestal adjustments. These complex layouts can push labor figures to $8 to $14 per square foot.
Subfloor prep is an equally common source of budget overrun. Access floor pedestals demand a clean, level, and dust-free substrate. If the underlying concrete slab exhibits significant height deviations, contractors must apply self-leveling underlayment or adjust every pedestal individually with leveling nuts. Furthermore, if the underfloor cavity functions as an active air distribution plenum, the concrete subfloor must receive a multi-coat penetrating dust-sealer paint, adding roughly $0.75 to $1.50 per square foot to site labor costs.
The hidden expenses in access floor bids
When reviewing commercial quotes, scan carefully for accessory hardware and transition elements. These items are rarely included in standard square-foot material estimates but are compulsory for code compliance and room functionality.
- ADA transition ramps: Bringing an access floor down to standard slab elevation requires an accessible ramp. Depending on the rise, slope requirements, handrail integration, and surface finishes, a single code-compliant ramp can cost between $1,500 and $4,500.
- Fascia boards and perimeter closures: Exposed floor edges at perimeter step-downs or mechanical drops require steel or aluminum fascia panels. These trim assemblies run roughly $25 to $50 per linear foot.
- Air sealing grommets and brush seals: Cutting openings into panels for power and data conduits without sealing the edges leads to substantial underfloor air pressure loss. Heavy-duty brush grommets cost between $35 and $85 each.
- Panel lifters and service tools: Every facility requires manual dual-cup suction lifters or heavy-duty mechanical lifters to remove panels safely. Budget $60 to $180 per lifter kit.
- Underfloor air baffles: Controlling zoned static pressure often demands vertical sheet metal or gypsum air stop dividers within the plenum, priced at $15 to $30 per linear foot.
Comparing access floors to traditional slab trenching
Weighing initial equipment quotes against alternative construction methodologies clarifies the true financial picture. Many project planners hesitate at the initial capital expenditure of a raised floor, considering concrete trenching or overhead cable trays instead.
Pouring a standard concrete slab and chasing utility pathways with trench headers appears cheaper during early core-and-shell development. However, core drilling and trenching lock building infrastructure in place permanently. Relocating a single departmental power drop or rerouting fiber lines inside a trenched slab often costs between $1,000 and $2,500 per intervention, requiring noisy concrete cutting, airborne silica control, and significant employee downtime.
By comparison, an elevated floor reduces internal layout modification costs to essentially zero. In facilities with high churn rates—such as trading floors, engineering labs, or tech hubs that reconfigure workspaces every two to three years—the initial investment differential between raised flooring and fixed trenching pays for itself within 36 to 48 months.
Frequently asked questions
What is the typical cost per square foot to install a raised access floor in an office?
For a standard commercial office using bare steel-encased cementitious panels, a low-profile pedestal understructure, and commercial carpet tiles, expect a total installed cost of $16 to $24 per square foot. This includes materials, hardware, labor, and subfloor sealing under normal site conditions.
How does the price of a data center floor differ from a standard commercial office floor?
Data center floors cost significantly more, generally ranging from $35 to $65 per square foot installed. They demand heavier load ratings (up to 3,000 lbs concentrated load), taller bolted stringer frameworks to allow airflow and cable trays, factory-bonded high-pressure laminate finishes, and high-volume perforated air grates.
Can you install carpet or vinyl directly over bare access floor panels?
Yes. Bare steel panels are designed specifically to accept loose-lay or releasable-adhesive modular carpet tiles and magnetic luxury vinyl tiles. Standard rolled sheet goods should not be used, as they span across panel seams and eliminate the ability to lift individual panels for maintenance.
How much does seismic bracing add to the total cost?
Seismic-rated pedestals, expansion anchoring, and mechanical diagonal sway bracing typically add $3 to $8 per square foot to the understructure portion of the bid. Engineering calculations and local code compliance reviews may introduce additional flat consulting fees.
What is the price difference between woodcore and steel-cement panels?
Woodcore panels are generally $2 to $5 cheaper per square foot on raw material costs compared to steel-cementitious panels. However, cementitious panels offer superior acoustic dampening, greater resistance to rolling loads, and complete imperviousness to ambient humidity changes, making them the preferred choice despite the higher upfront investment.
Conclusion
Evaluating a raised access floor price requires analyzing beyond the square-foot material tag. By defining your target concentrated load requirements, establishing the necessary finished floor height, and planning out transition accessories early in the procurement phase, you can capture an accurate, reliable bid. Balancing panel core composition against actual facility churn rates ensures your space gains the architectural flexibility it requires without absorbing needless capital expense.