Best Raised Floor Systems: Engineering, Load Ratings, and Selection Criteria
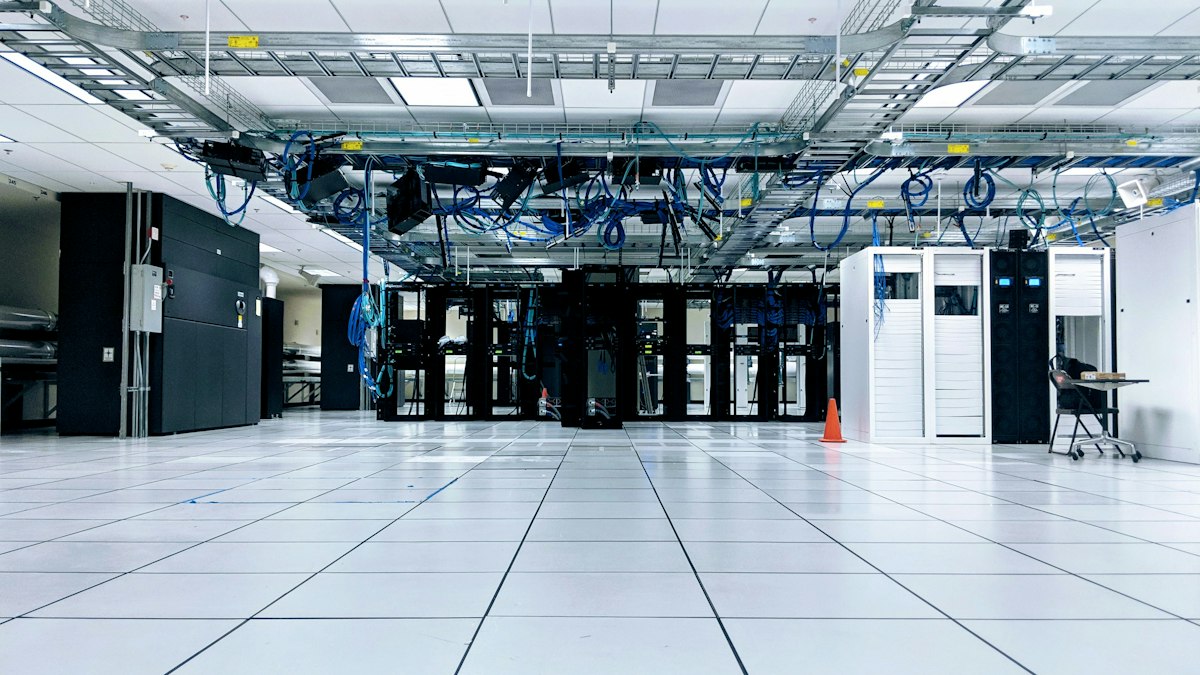
Selecting the right access floor system determines how effectively your facility manages power distribution, structured cabling, and thermal regulation over decades of operation. When building out a data center, trading floor, or contemporary commercial office, the floor beneath your feet is not merely an architectural surface. It functions as an active utility corridor and the foundational support for heavy, mission-critical hardware.
Misjudging panel composition or substructure design leads to structural failure, acoustic resonance, and expensive retrofits. A floor that handles static office desks with modular carpet tiles will immediately fail under the rolling weight of loaded server racks or pallet jacks. Conversely, over-specifying cast aluminum systems in standard commercial settings inflates procurement costs without delivering tangible operational value.
Related posts
Best Vinyl Flooring for Hospital Environments: Performance, Hygiene, and Cost Analysis
Hospital flooring endures challenges that would destroy standard commercial surfaces within weeks. Heavy hospital beds, portable X-ray machines,...
Read more →Rubber Mat Flooring Price: Complete Cost Breakdown and Buyer Handbook
Investing in protective flooring often comes down to balancing durability against upfront cost. Whether you are outfitting a...
Read more →
Engineered Wood Flooring Cost: Real-World Pricing, Labor, and Hidden Expenses
Planning a flooring renovation brings you face to face with dozens of choices, but few balance beauty and...
Read more →Modern Luxury Home Decor: Principles of Refined Interior Styling
Modern luxury home decor is no longer defined by gilded moldings, heavy brocades, or ostentatious brand logos displayed...
Read more →To pinpoint the best raised floor for your specific project, you must weigh structural load capacities, panel core chemistry, understructure stability, and electrostatic dissipation properties. This evaluation examines the leading access floor materials, load performance standards, and understructure systems currently driving enterprise construction.
Key takeaways
- Panel core selection dictates performance: Cementitious-filled steel panels provide the best balance of static load and fire resistance, while calcium sulphate leads in acoustic isolation, and die-cast aluminum is non-negotiable for cleanrooms and MRI suites.
- Load specifications require CISCA adherence: Evaluating concentrated load ratings matters significantly more than uniform load ratings when supporting heavy rolling racks and industrial batteries.
- Substructures govern seismic and rolling stability: Bolted stringer understructures provide the lateral stability needed for mission-critical facilities, whereas pedestal-only stringerless systems suit light-duty commercial office layouts.
- Surface finishes determine static control: Server environments demand high-pressure laminate or conductive vinyl to prevent electrostatic discharge, while general office spaces benefit from bare panels fitted with modular carpet.
Panel Core Materials: Evaluating the Contenders
The core material forms the structural mass of the floor tile, dictating how the panel responds to thermal expansion, point loads, vibration, and fire exposure. Four primary core types dominate modern architectural specifications.
Cementitious Infill Steel Panels
Cementitious steel panels represent the global benchmark for enterprise server rooms, telecom hubs, and high-traffic corridors. These panels consist of a deep-drawn stamped steel bottom pan welded to a flat steel top sheet, with the interior cavity filled with a lightweight, high-strength cement mixture.
The hybrid construction pairs the tensile strength of cold-rolled steel with the compressive resistance of concrete. This combination gives the panel a solid, quiet feel underfoot, eliminating the hollow "drumming" sound often associated with access flooring. These panels exhibit outstanding fire resistance (Class A flame spread) and do not degrade in humid environments. Their high weight increases shipping costs and makes routine panel lifting more labor-intensive during cable maintenance.
High-Density Calcium Sulphate Panels
Calcium sulphate panels are fabricated from recycled gypsum and cellulose fibers compressed under extreme hydraulic pressure into dense, monolithic slabs. The panels are typically backed with galvanized steel sheet or aluminum foil to boost structural rigidity and block moisture absorption.
Acoustic dampening is where calcium sulphate excels. In open-plan corporate offices, trading floors, and executive spaces where sound attenuation is a primary architectural requirement, this material absorbs footfall resonance better than hollow or all-metal options. It also possesses natural fire-retardant qualities without emitting toxic gases under direct flame. However, calcium sulphate is heavier than woodcore and vulnerable to prolonged water exposure, making it ill-suited for areas prone to plumbing leaks or condensation pools.
High-Density Woodcore (Particleboard) Panels
High-density woodcore panels feature a dense chipboard core wrapped in galvanized steel or aluminum sheeting. These systems serve as the entry-level standard for general commercial real estate and administrative offices where structural demands remain moderate.
The primary advantage here is cost efficiency and lightweight handling. Installers can cut and modify woodcore tiles on-site with standard woodworking equipment to fit around odd architectural perimeter columns. However, their load capacities are substantially lower than steel-cement systems. If exposed to sustained moisture from concrete slab sweating or chilled water line leaks, woodcore panels risk edge swelling, panel delamination, and subsequent structural failure.
Die-Cast Aluminum Panels
When electromagnetic interference, cleanroom cleanliness, or extreme static control override budget limitations, die-cast aluminum panels are the only acceptable choice. Manufactured through precision machining without ferrous materials, they are entirely non-magnetic and corrosion-resistant.
Precision fabrication tolerances mean zero edge gap variation, preventing microscopic particulate release into cleanroom environments. Facilities housing magnetic resonance imaging (MRI) equipment, semiconductor fabrication bays, and aerospace research labs rely exclusively on aluminum systems. The primary drawback is raw material cost; aluminum panels routinely price out at three to five times the cost of cementitious steel solutions.
Understanding CISCA Load Ratings and Structural Capacities
Access floor failures rarely happen because a panel cracked under broad, distributed weight. They fail because someone pushed a 2,500-pound battery rack on hard nylon casters across an underspecified tile, causing permanent dish-shaped deflection. Selecting the best raised floor requires decoding the Ceilings & Interior Systems Construction Association (CISCA) testing criteria.
Concentrated Load
The concentrated load rating measures the maximum weight a single panel can sustain on a one-square-inch indenter point (typically at the weakest point along the edge or center) without deflecting beyond an established limit (normally 0.10 inches or 2.5 mm). Ratings typically span from 800 lbs for light commercial office use up to 2,500 lbs or more for enterprise server configurations.
Rolling Load
Rolling load ratings test how well the floor handles equipment moving across panel seams on casters. CISCA uses two standard tests: a 10-pass test with a large wheel (simulating loaded dollies) and a 10,000-pass test with a small wheel (simulating everyday foot and cart traffic). If the panel skin separates from the core or the pedestals tilt under rolling momentum, the entire understructure is compromised.
Ultimate Load
Ultimate load represents the point of catastrophic failure, where the panel structural integrity completely breaks down. A high-quality system maintains a safety factor of at least two to one (and often three to one) relative to its concentrated load. For example, a panel specified for a 1,250-lb concentrated load should tolerate a minimum of 2,500 to 3,750 lbs of static pressure before physical collapse.
Understructure Systems: The Structural Backbone
Even the strongest panels will rock, creak, and misalign if supported by an inadequate understructure. The pedestals and lateral support framework anchor the raised system to the concrete sub-slab.
Stringerless Pedestal Systems (Corner Lock)
In stringerless systems, vertical steel pedestals attach directly to the subfloor with epoxy adhesive or mechanical anchors, and panels screw directly into the pedestal head at each corner. This configuration works well for finished floor heights under 6 to 8 inches (150 to 200 mm) in general commercial spaces.
While this system lowers hardware costs and leaves the subfloor plenum entirely open for running low-voltage data cables, it lacks lateral rigidity. It should never be installed in seismic zones, environments with heavy rolling traffic, or setups requiring floor heights over 10 inches.
Bolted Stringer Systems
Bolted stringer understructures represent the industrial standard for data centers and mission-critical spaces. Steel rectangular tubes (stringers) connect the pedestal heads laterally in a rigid 2x2-foot or 4x4-foot grid, secured with zinc-plated machine screws. The panels then drop into the steel frame.
This arrangement provides exceptional lateral shear resistance, preventing structural racking when heavy equipment moves across the room. If a technician pulls three or four adjacent tiles to pull high-voltage conduits, the surrounding floor remains completely stable and safe. For floor heights reaching 12 to 36 inches to maximize airflow distribution, bolted stringers are mandatory.
Surface Finishes and Thermal Management
The top surface layer of your floor tiles impacts cleanability, electrostatic safety, and airflow delivery throughout the plenum.
- High-Pressure Laminate (HPL): The gold standard for server rooms. Formulated with carbon backing, anti-static HPL dissipates charges generated by human movement, resists scratches from dropped tools, and never requires waxing or damp-mop treatment that could introduce moisture into the underfloor cavity.
- Bare Steel with Magnetic/Loose-Lay Carpet: Standard for modern offices. Bare painted panels drop into place, allowing commercial carpet tiles to be laid directly over them. Facility managers can peel back carpet squares at any time to reconfigure workstation power drops.
- Conductive / Static Dissipative Vinyl (ESD): Preferred in electronics assembly lines, surgical suites, and cleanrooms where static buildup must bleed into the grounding network instantly.
- Perforated Panels and Directional Grates: In facilities using raised floor plenums for cold-aisle air delivery, solid tiles alternate with airflow tiles. High-efficiency directional grates deliver 40% to 65% open airflow area, steering high-velocity cold air directly into server intakes rather than spilling it into open room space.
Cost Expectations and Budget Considerations
Procuring a raised floor requires calculating both material costs and long-term installation and maintenance realities. Basic woodcore systems with standard pedestal-only understructures typically begin at the lower end of the pricing spectrum, making them attractive for high-square-footage spec office buildouts.
Solid cementitious steel panels on bolted stringer grids sit in the mid-to-high commercial tier. While material costs are higher, their longevity is unmatched; these panels routinely survive multi-decade structural lifespans and multiple technology refresh cycles without sagging. Premium die-cast aluminum systems command the highest upfront costs, justified only when absolute particulate control, non-ferrous operations, or extreme weight-to-strength ratios are non-negotiable project parameters.
Frequently asked questions
What is the difference between static dissipative and conductive raised floor tiles?
Static dissipative tiles maintain electrical resistance between 1 megohm and 1,000 megohms, slowly and safely draining static charges away from personnel to protect delicate electronics. Conductive flooring has a lower resistance (25,000 ohms to 1 megohm), routing electrical charges directly to ground almost instantly, which is required in explosive manufacturing environments and specialized cleanrooms.
How high should a raised access floor be installed?
Commercial office installations designed solely for power cables and low-voltage network lines typically operate effectively at 4 to 6 inches (100 to 150 mm) of clearance. Data centers and server facilities using the subfloor plenum for cold-air distribution require finished floor heights between 18 and 36 inches (450 to 900 mm) to maintain balanced static air pressure and avoid thermal choke points.
Can you install a raised floor over an uneven concrete sub-slab?
Yes. Access floor pedestals feature threaded steel adjustment rods that allow crews to level the system precisely even if the base slab has slopes, dips, or surface irregularities. When subfloor variations exceed standard threaded range, installers use variable pedestal heights or leveling shims locked with specialized structural adhesives.
How do I prevent raised floor tiles from rocking or creaking?
Rocking occurs due to loose pedestal locking rings, deformed panel corners from point overload, or debris trapped between the panel edge and the understructure gasket. Regular torque inspection on bolted stringers, replacing worn pedestal gaskets, and strictly adhering to rolling load capacities during equipment moves permanently resolves tile instability.
Conclusion
The best raised floor system is not simply the panel with the highest maximum weight rating or the lowest unit price. It is the system engineered to match your facility's physical environment, thermal demands, and structural turnover rates. For modern data centers and equipment rooms, heavy-duty cementitious steel panels mounted to a bolted stringer framework deliver the structural endurance, fire rating, and thermal flexibility enterprise operations demand.
For commercial offices, calcium sulphate or high-density woodcore panels paired with modular loose-lay carpet tiles strike the optimal balance between acoustic dampening, aesthetic flexibility, and cost control. Evaluate your maximum concentrated and rolling loads early in the architectural planning phase, specify a rigid understructure, and select finishes that safeguard your equipment against electrostatic and moisture risks.